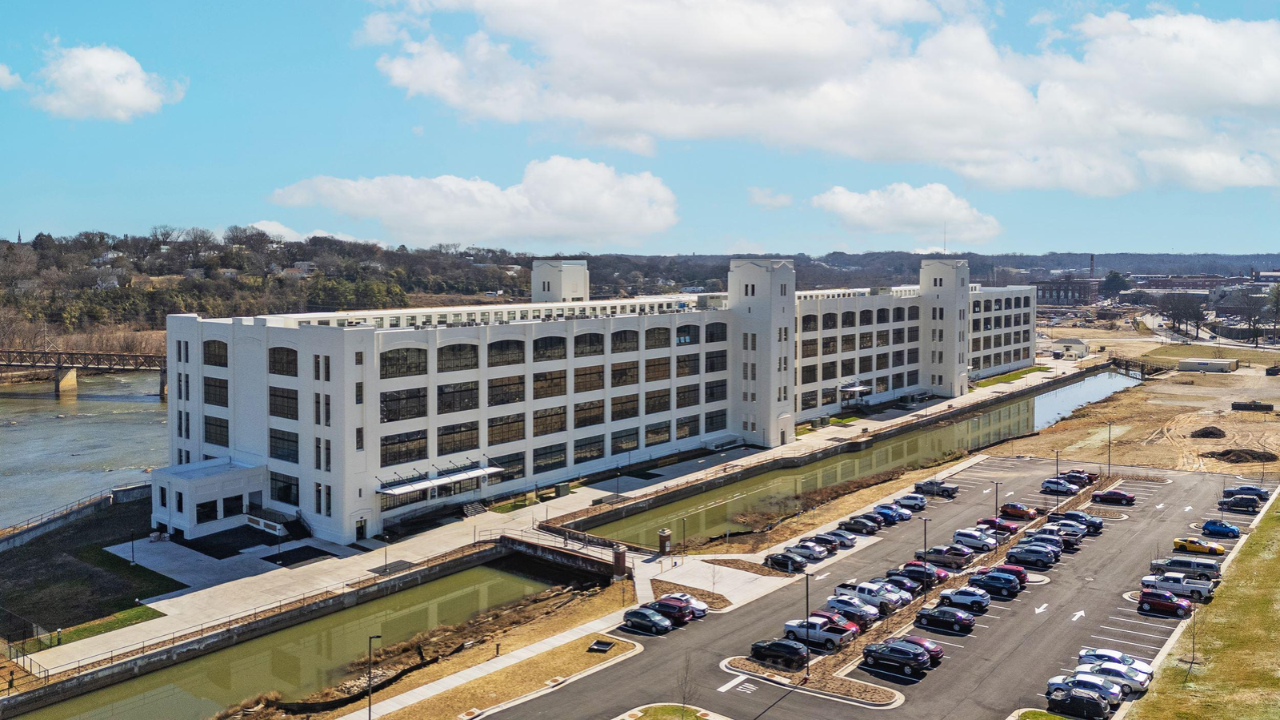
The $110 million redevelopment of a shuttered Virginia textile mill into a mixed-use residential and commercial asset is not a real estate renovation; it is a complex financial engineering problem disguised as historic preservation. Standard real estate reporting treats these projects as romantic civic revivals, focusing on exposed brick and square footage. That framing obscures the underlying mechanics. Converting obsolete industrial infrastructure into high-yielding mixed-use property requires solving four distinct operational failures: structural obsolescence, environmental liability, capital stack fragmentation, and lease-up velocity risk.
The Structural Economics of Industrial Obsolescence
Textile mills built in the late nineteenth and early twentieth centuries were engineered for a single, rigid thermodynamic and mechanical purpose: housing heavy, vibrating machinery powered by centralized line shafts or early electrical grids. When global manufacturing arbitrage rendered domestic textile production uncompetitive, these structures became stranded assets. The physical attributes that made them efficient factories actively penalize modern residential and office tenants.
Consider the floorplate geometry. Historic textile mills feature deep floorplates—often exceeding 100 feet in width—designed to maximize continuous production lines. In modern Class A residential or commercial real estate, floorplate depth is strictly constrained by daylight penetration. Natural light degrades exponentially beyond 30 feet from the perimeter glazing.
To convert a 120-foot-wide textile mill into viable apartments, a developer faces a binary architectural choice, both of which destroy net-to-gross efficiency:
- Core Carve-Outs: Cutting massive lightwells or interior courtyards through the existing structural slab and roof. This reduces total rentable square footage (RSF) while increasing exterior envelope costs per remaining square foot.
- Deep-Unit Layouts: Designing long, narrow "bowling alley" apartments where living spaces sit on the window line and bedrooms, kitchens, and bathrooms are buried in the interior core. These units suffer from severe rent discounts compared to shallow, wide-frontage layouts.
Furthermore, acoustic and thermal attenuation in heavy-timber and load-bearing masonry construction presents a significant capital expenditure (CapEx) hurdle. Original plank-on-beam flooring offers zero impact insulation class (IIC) protection. Installing lightweight concrete topping slabs (gypsum concrete) over acoustic mats adds dead load to century-old foundations and columns, frequently triggering mandatory structural underpinning or steel sistering before a single partition wall is framed.
Deconstructing the $110 Million Capital Stack
A $110 million price tag for a regional adaptive reuse project cannot be underwritten using conventional commercial real estate debt and equity. In secondary or tertiary Virginia markets—such as Danville, Martinsville, or Petersburg—market-rate residential and office rents rarely support construction costs exceeding $250 to $300 per gross square foot. The unsubsidized Yield on Cost (YoC), calculated as Stabilized Net Operating Income (NOI) divided by Total Development Cost, typically lands between 4.5% and 5.5%. With commercial construction debt priced significantly higher, the project exhibits negative leverage from day one.
To bridge this feasibility gap, developers must assemble a layered, non-traditional capital stack that monetizes public policy incentives.
- Federal and State Historic Tax Credits (HTCs): In Virginia, this is the primary equity engine. The Federal Historic Preservation Tax Incentive provides a 20% tax credit on Qualified Rehabilitation Expenditures (QREs). Virginia’s state rehabilitation tax credit adds another 25% on eligible expenses. Combined, these credits offset up to 45% of hard and soft construction costs. Because developers rarely have the passive tax liability to absorb these credits directly, they syndicate them to institutional tax-credit investors (often major banks) at a discount—typically $0.85 to $0.92 per dollar of credit—injecting direct cash equity into the deal.
- New Markets Tax Credits (NMTCs): Because abandoned textile mills sit in census tracts characterized by high poverty and unemployment, they frequently qualify for NMTC allocations. This mechanism provides a 39% federal tax credit claimed over seven years, further subsidizing the commercial and retail portions of the mixed-use program.
- Brownfield and Environmental Remediation Grants: Decades of textile dyeing, bleaching, and heavy machinery lubrication leave behind chlorinated solvents, heavy metals, and asbestos. State brownfield programs and EPA grants absorb the upfront Phase II environmental site assessment and remediation costs, preventing uncapped environmental liabilities from scaring off senior construction lenders.
- Tax Increment Financing (TIF) and Municipal Bonds: Local municipalities, desperate to revive dead tax parcels, frequently issue TIF bonds backed by the future property tax revenue generated by the completed project, funding off-site infrastructure improvements like water, sewer, and structured parking.
The operational friction of this capital stack is immense. Each layer introduces a separate legal entity, distinct compliance audits, and rigid timeline constraints. Historic tax credit rules, enforced by the National Park Service (NPS) and the Virginia Department of Historic Resources (DHR), dictate everything from window mullion profiles to the retention of obsolete industrial piping. When NPS preservation standards clash with modern building codes (such as egress widths or ADA accessibility), the developer absorbs the cost of custom engineering to satisfy both regulators simultaneously.
The Mixed-Use Yield Paradox: Residential vs. Office
Combining residential units and commercial office space within a single industrial shell is a deliberate risk-mitigation strategy, yet it introduces severe operational friction. The post-2020 commercial office market suffers from structural oversupply and compressed valuations. Underwriting speculative office space inside a historic mill renovation is financially perilous unless pre-leased to an anchor tenant—typically a regional healthcare system, a university extension, or a municipal agency.
The logic behind the mixed-use split relies on cross-subsidization and cash-flow stabilization:
- Residential as the Base Load: Multifamily housing provides predictable, granular cash flow. Leases turn over annually, allowing the operator to mark rents to market rapidly during inflationary periods. In former mill towns, pent-up demand for modern, amenitized housing among young professionals, medical staff, and downsizers drives rapid initial absorption.
- Office as the Long-Term Anchor: Commercial office leases run 7 to 10 years on a Triple Net (NNN) basis, shifting property taxes, insurance, and common area maintenance (CAM) onto the tenant. While office build-outs require massive Tenant Improvement (TI) allowances—often $60 to $90 per square foot—a creditworthy anchor tenant stabilizes the building's valuation and lowers the overall capitalization rate (cap rate) at exit.
- Ground-Floor Retail as an Amenity Loss-Leader: Retail spaces in mill conversions rarely generate standalone profit. They exist to activate the streetscape and justify a 10% to 15% rent premium on the residential units upstairs. Developers routinely offer below-market rents or percentage-rent leases to local breweries, coffee roasters, and fitness operators to create a self-contained ecosystem.
The failure mode occurs when the office component remains vacant post-completion. Unlike residential units, which can be leased one by one through price discovery, a 40,000-square-foot raw industrial office floorplate requires massive upfront capital to subdivide. If the regional economy lacks corporate tenants capable of absorbing large contiguous blocks of space, that square footage becomes dead weight, dragging down the property's Debt Service Coverage Ratio (DSCR) and threatening technical default on the senior loan.
Supply Chain and Execution Bottlenecks in Historic Retrofits
Executing a $110 million retrofit in a non-metropolitan Virginia market exposes the project to acute labor and supply chain bottlenecks. Unlike greenfield suburban construction, which utilizes standardized framing, modular MEP (mechanical, electrical, and plumbing) assemblies, and repeatable floorplans, adaptive reuse is entirely bespoke.
Every structural bay in a 1910s mill has settled differently over a century. Floor elevations can vary by four to six inches across a single 50-foot span. Standard off-the-shelf cabinetry, pre-hung doors, and window units cannot be installed without field-measuring and custom-shimming every opening. This destroys labor productivity. A framing crew that can hang 40 doors a day in a new-build apartment complex may only install 12 a day in a historic mill.
Furthermore, historic preservation mandates frequently require the custom fabrication of architectural elements—most notably, steel-framed or wood-simulated acoustic windows that match the original industrial sightlines while meeting modern ASHRAE energy codes. Lead times for custom historic fenestration routinely stretch from 26 to 40 weeks. A single manufacturing delay in window delivery prevents the building from being dried-in, halting drywall installation, hardwood flooring, and finish carpentry across the entire critical path.
MEP routing presents an equally severe constraint. In modern construction, ductwork, plumbing stacks, and electrical conduits are concealed within drop ceilings or engineered floor trusses. In an adaptive reuse mill, the exposed heavy-timber ceiling and brick walls are the primary aesthetic selling points; burying them behind drywall ruins the product's market positioning. Consequently, engineers must route all HVAC spirals, sprinkler mains, and electrical conduits openly, requiring surgical precision and expensive aesthetic finishes (such as painted spiral ductwork and concealed conduit runs) to prevent the ceiling plane from looking like an industrial boiler room.
Municipal Arbitrage and the Secondary Market Trap
The viability of a $110 million investment in a former Virginia mill town hinges on a macroeconomic bet: municipal arbitrage. Developers are wagering that the combination of extreme public subsidies and lower land basis in secondary markets will yield higher risk-adjusted returns than unsubsidized ground-up development in hyper-competitive primary markets like Northern Virginia or Raleigh-Durham.
This strategy carries an inherent liquidity trap. Institutional buyers—such as publicly traded REITs, pension funds, and sovereign wealth funds—strictly enforce minimum market-size thresholds and liquidity mandates. A stabilized $110 million asset in a tertiary Virginia city faces a drastically smaller pool of exit buyers than an identical asset in Richmond or Charlotte.
When the five-to-seven-year historic tax credit compliance period expires and the developer seeks to exit or refinance, they face two structural headwinds:
- Cap Rate Expansion: Secondary markets trade at a 100 to 200 basis point cap rate premium over primary markets to compensate buyers for lower liquidity and slower long-term rent growth. A property built at a 6.5% Yield on Cost that must exit at a 7.25% cap rate destroys equity value rather than creating it.
- CapEx Reserves: Century-old masonry envelopes, flat roofs, and complex central mechanical plants require higher ongoing capital reserves ($400 to $600 per unit annually) than new construction ($250 per unit). Sophisticated buyers underwrite these elevated maintenance profiles aggressively, discounting the purchase price accordingly.
Strategic Execution for Post-Industrial Conversions
Developers and institutional capital allocators targeting large-scale adaptive reuse must abandon traditional ground-up underwriting models and enforce strict operational guardrails prior to closing on land acquisition.
First, decouple the commercial office underwriting from the baseline debt service. Structure the senior construction loan so that stabilized residential NOI alone covers 1.15x of total debt service. Treat any future commercial office or retail lease-up strictly as equity upside, utilizing flexible, demountable partition systems and white-box conditioning rather than committing capital to speculative high-end office build-outs.
Second, lock in historic window and MEP switchgear procurement prior to financial close. Execute early-release procurement contracts using bridge equity to bypass the 30-week supply chain bottleneck, ensuring the building envelope is sealed before winter weather stalls interior trades.
Third, structure the capital stack for a 10-to-12-year hold rather than a merchant-build exit. Because secondary-market exit cap rates penalize rapid flips, align equity partners around long-term cash-flow yield and tax-sheltered depreciation rather than terminal sale multiples, utilizing HUD 221(d)(4) permanent financing post-stabilization to lock in 40-year fixed-rate, non-recourse debt that insulates the asset from regional liquidity cycles.