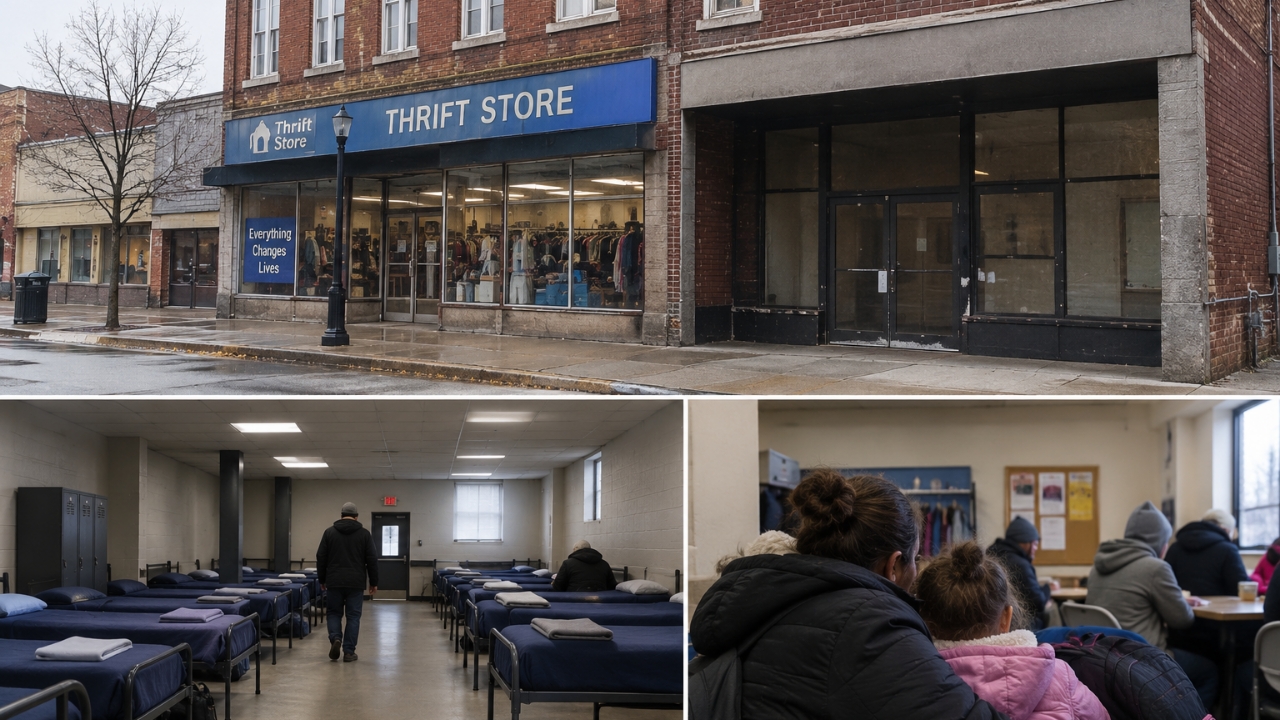
The traditional charity playbook is broken. For decades, organizations facing overwhelming surges in homelessness relied on a standard, exhausted cycle: appeal for more donations, squeeze more cots into crowded basements, and hope the local zoning board grants a variance before winter freezes the pipes. It is a reactive, Band-Aid approach that treats emergency housing as a permanent holding pen rather than a dynamic pipeline toward stability. But in Iowa, one rescue mission decided to burn the playbook entirely. Instead of waiting for a multimillion-dollar state grant or a sudden windfall from private donors, leadership looked at a thrift store, calculated the square footage, and made a ruthless operational calculation. They converted retail inventory space into a 46-bed shelter, systematically re-engineering their entire facility to free up an additional 25 beds elsewhere in the building.
That shift represents a fundamental realignment of community resources. Behind the modest headline numbers lies a hard-nosed logistical restructuring born out of pure necessity. When a shelter finds itself turning away dozens of families every single night while retail racks sit half-full of donated clothing, the mission parameters must change. Charity cannot afford sentimentality when the temperature drops and emergency capacity hits absolute zero.
To understand why this conversion matters beyond local municipal borders, we have to examine the systemic failure of midwestern emergency housing. Across secondary cities and rural hubs in the heartland, the shelter crisis is not merely a coastal phenomenon driven by stratospheric real estate prices. Here, the crisis stems from the collapse of low-income rental stock, rising utility costs, and a glaring deficit in transitional support. When private landlords convert affordable multi-family units into short-term rentals or luxury flips, the bottom tier of the housing market simply vanishes.
Rescue missions, traditionally designed as short-term crash pads for transients, suddenly found themselves serving as long-term residential facilities for families with children, elderly individuals on fixed incomes, and working-class people priced out of mobile home parks. The math stopped working years ago. Intake numbers climbed exponentially while physical footprints remained locked by masonry and zoning laws.
Converting a thrift store into a high-capacity residential wing requires more than just rolling out mattresses. Retail spaces are engineered for flow, visibility, and quick turnover. Bedrooms, by contrast, demand privacy, fire-rated egress, climate control, and sanitation infrastructure. Plumbing must be entirely overhauled. Electrical grids designed to power cash registers and fluorescent ceiling strips must be re-routed to handle the safety demands of dozens of residential occupants.
The structural pivot executed by the Iowa mission bypassed the red tape of ground-up construction by repurposing existing square footage that was underperforming its social mandate. Retail revenue is vital, of course. Thrift operations subsidize operational budgets, keeping the lights on when direct donations fluctuate. Yet, leadership confronted a stark moral and logistical audit: what is the primary mission? Is the organization in the retail business to support shelter operations, or is it in the shelter business, utilizing retail as a supplementary tool?
By shrinking the retail footprint without eliminating it entirely, they proved that administrative bloat and inefficient real estate utilization are often the hidden bottlenecks choking modern non-profits. They optimized their floor plan. They traded excess merchandising space for human dignity, recognizing that a rack of donated coats serves very little purpose if the person wearing them has nowhere safe to sleep.
The Mechanics of Reallocation
Reallocating physical infrastructure inside an operating social services facility is an exercise in high-stakes spatial economics. Every square foot carries a cost, a regulatory requirement, and an opportunity. When the Iowa mission decided to cannibalize parts of its thrift operation, planners had to solve a complex puzzle without disrupting ongoing emergency services.
The process began with an exhaustive spatial audit. Logistics teams mapped foot traffic, storage capacity, and inventory turnover rates for the retail side. They discovered a hard truth: a significant percentage of donated goods sat in backroom limbo for months, taking up valuable cubic footage that could be repurposed for human habitation.
[Traditional Model]                      [Realigned Model]
  Retail Space (Large)                     Retail Space (Optimized)
         ↓                                        ↓
  Storage / Inventory                      High-Density Storage
         ↓                                        ↓
  Cramped Shelter (Overflow)               Dedicated 46-Bed Wing
         ↓                                        ↓
  Constant Bottlenecks                     Streamlined Intake / +25 Beds Freed
By compressing backroom storage through aggressive sorting, digital inventory tracking, and rapid-distribution partnerships with other regional charities, the mission slashed its physical storage requirements by half. That reclaimed footprint formed the foundation of the new 46-bed shelter wing.
Simultaneously, this internal reshuffling created a domino effect. By relocating specific intake and administrative functions into the newly optimized zones, the facility unlocked a cascading series of spatial gains throughout the rest of the building. The reorganization of administrative offices and day-use areas cleared the logjam that previously restricted upper-floor sleeping quarters. That secondary optimization yielded an additional 25 beds.
In total, the facility expanded its overnight capacity by more than seventy slots without pouring a single yard of new concrete or purchasing adjacent property. It was a masterclass in asset management that corporate logistics firms would envy, applied entirely within the realm of non-profit human services.
The Human Equation Behind the Numbers
Operational efficiency means nothing if the resulting environment degrades the people it aims to protect. Warehousing human beings in massive, demoralizing bullpens has long been the default failure mode of emergency shelters. Rows of cots crammed into gymnasium basements breed interpersonal tension, spread illness, and destroy the psychological well-being necessary for individuals to pull themselves out of crisis.
The leadership in Iowa understood this danger. Instead of treating the new 46-bed wing as a mere bullpen, they designed the space around trauma-informed spatial principles. Privacy partitions, improved acoustic baffling, and secure storage lockers for personal belongings were integrated into the architectural plan from day one.
When people retain a shred of personal autonomy, their engagement with caseworkers changes fundamentally. Desperation gives way to cooperative long-term planning. The transition from survival mode to recovery mode requires a physical environment that signals stability rather than chaos.
Critics of high-density expansions often argue that cramming more beds into a single facility creates an unmanageable safety hazard. That criticism holds merit when expansions are executed lazily. However, when paired with decentralized intake, increased security staffing, and specialized mental health triage units—all funded by the overhead savings generated from the trimmed retail operation—the safety metrics actually improve. Clear sightlines, controlled access points, and well-lit communal areas reduce the friction points that typically plague large emergency facilities.
The Broader Regional Ripple Effect
The success of this tactical pivot sends a clear signal to other regional service providers struggling under the weight of post-pandemic demographic pressures. Across the American heartland, charitable organizations are sitting on underutilized physical assets. Churches with declining Sunday attendance, fraternal lodges with empty banquet halls, and rescue missions with bloated storage facilities possess immense untapped capacity.
The regulatory hurdles, however, remain formidable. Local zoning boards often view shelter expansions with intense skepticism, dragging out approval processes for months or years through endless public hearings and code compliance debates. By operating largely within their existing commercial footprint and zoning classification, the Iowa mission bypassed many of these bureaucratic landmines. They did not ask permission to build a new shelter; they optimized the legal use of the building they already owned.
That strategy offers a blueprint for cash-strapped municipalities nationwide. Instead of waiting for federal infrastructure appropriations or multi-year state legislative packages, local coalitions can look inward at their existing commercial and non-profit real estate portfolios. Every square foot of wasted retail storage, underutilized office park, or oversized community hall is a potential staging ground for housing stabilization.
Yet, this approach is not a universal panacea. It treats the symptom rather than the structural disease. Adding seventy shelter beds does not build a single permanent affordable housing unit. It does not cure stagnant regional wages, nor does it fix the catastrophic shortage of mental health practitioners in rural counties.
Shelters are triage units, not permanent homes. The danger lies in society accepting emergency housing conversions as a permanent substitute for housing market reform. When temporary triage becomes the ceiling of civic ambition, the systemic drivers of homelessness remain untouched.
The Reality Check on Long-Term Sustainability
Scaling a rescue mission through real estate restructuring carries hidden operational risks. Operating a 46-bed expansion alongside a 25-bed secondary gain requires sustained staffing, increased utilities, and continuous funding streams for wraparound social services. Cots require mattresses, sheets, laundry services, food service logistics, and caseworkers.
If a non-profit trims its retail footprint to build shelter beds, it risks permanently cannibalizing the retail revenue stream that previously kept the organization solvent. It is a high-stakes financial tightrope walk. If donations fall short or public grants stall, the expanded facility can quickly become an unsustainable financial drain, forcing painful retrenchment.
The leadership in Iowa mitigated this risk by diversifying their funding model, leaning heavily on corporate partnerships, targeted philanthropic endowments, and volunteer labor networks to absorb the initial shock of expansion. They treated the transition not as a static project with an endpoint, but as a permanent evolutionary shift in how the organization delivers value to the community.
The Unfinished Blueprint
The hard truth of the modern homelessness crisis is that perfection is the enemy of survival. Waiting for ideal economic conditions, comprehensive legislative reform, or perfectly funded municipal housing initiatives is a luxury that people sleeping in cars and public parks do not possess.
What the Iowa mission accomplished was not a miraculous legislative victory or a utopian breakthrough. It was an exercise in operational grit. They looked at an inefficient retail footprint, calculated the human cost of maintaining the status quo, and dismantled their own operational inertia to make room for seventy-plus human beings who would otherwise have spent the night exposed to the elements.
The model is harsh, demanding, and requires constant management to prevent burnout among staff and volunteers. But it works. And in a landscape defined by chronic policy failure and institutional paralysis, a working solution built from the bones of a thrift store is worth more than a thousand theoretical white papers.
The physical space has been re-routed. The beds are filled. The real test begins tomorrow morning when the doors open, the intake line forms, and the relentless work of stabilization starts all over again.